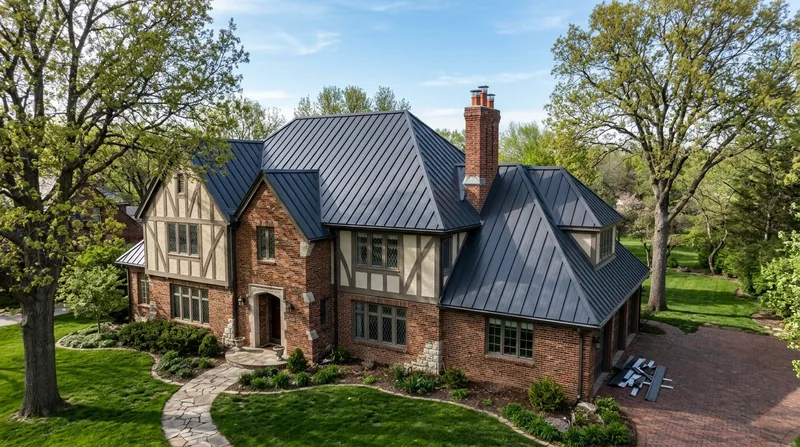




If you own a home in Lincoln, you already know that the sky here is wide open and the weather does not hold back. Spring hailstorms roll in off the plains, summer straight-line winds tear at shingles across south Lincoln and Waverly, and winter deep-freeze cycles work on every flashing and eave. That is why more homeowners in the Near South, the Country Club area, and the newer subdivisions toward Hickman are asking for Standing Seam Metal Roofing in Lincoln. A concealed-fastener standing seam roof locks together with no exposed screws to back out when the panels expand in July heat and contract in January cold. We roll-form panels to length for your exact roof, mechanically seam or snap-lock them, and detail every valley, ridge, and penetration to shed our snow, ice, and wind-driven rain. If you are weighing a full roof replacement, start with our metal roof replacement service to see how the scope compares.
Why Standing Seam Metal Roofing Makes Sense on Lincoln Roofs
Lancaster County homes take a beating that asphalt shingles struggle to survive. Hail pocks and bruises shingle mats, and straight-line wind from tornado season lifts tabs on 1980s and 1990s subdivision roofs from south Lincoln out to Eagle and Bennet. Standing seam panels carry far higher wind uplift ratings and shrug off hail impact because the metal surface is smooth and the fasteners hide under the seam. On the steep Queen Anne and foursquare roofs of the Near South, the clean panel lines also look right, and the snow slides off instead of sitting in heavy drifts against the eaves.
- Concealed clips let the panels float over the deck so thermal movement does not loosen fasteners.
- Mechanically seamed panels resist uplift in the straight-line wind that follows every spring storm front.
- The smooth surface sheds snow and ice instead of trapping it in shingle granules.
- Panels roll-formed to length mean fewer end laps and fewer places for wind-driven rain to enter.
- Kynar 500 finishes hold color through Nebraska UV and freeze-thaw without chalking.
For a roof that has to live through 40 or 50 Lincoln winters, standing seam is the system that keeps its fasteners hidden and its seams tight.
Key info: A 1920s brick foursquare in the Country Club area with a steep pitch and three dormers is a very different standing seam job than a 1990s two-story in Hickman. Panel lengths, seam type, and how we stage the roll-former on the driveway all change with the roof, so we measure on site before quoting.
Roofing permits in Lincoln and the surrounding jurisdictions vary by threshold and inspection requirement, and historic districts or HOAs can restrict panel profile and color. Confirm the current rules with the City of Lincoln Building and Safety Department before you order panels.
How We Install Standing Seam on a Lincoln Home
Every standing seam roof we put on starts with the deck, not the metal. We strip the old roof, inspect and repair the sheathing, and lay a high-temp underlayment rated for metal. Then we set the eave trim and clips, roll the panels on site to your exact runs, and seam them with a mechanical seamer. The sequence matters because a panel that is cut short or seamed cold will leak at the first ice dam.
- We walk the roof and attic, measure every plane, and check the deck for soft spots and old leaks.
- We pull the existing shingles and underlayment down to the sheathing and replace any rotten boards.
- We install ice-and-water shield at the eaves and valleys, then high-temp synthetic underlayment across the field.
- We set eave and rake trim, then position the concealed clips in the pattern the panel spacing requires.
- We roll-form the panels to length in your driveway and lift them to the roof without dragging them over the edge.
- We seam or snap-lock each panel, then install ridge caps, hip caps, and all flashing at chimneys and skylights.
- We clean the gutters, magnet-sweep the yard, and walk the roof with you before we call the job done.
If your home is in the 68503 ZIP around Hartley or Woods Park, our standing seam work in 68503 covers those older Craftsman bungalows and cottages where the roof pitch and tight lots demand careful staging.
Key info: On a 1940s ranch in Bethany with a low-slope porch roof tied into the main gable, we ran a transition flashing that let the porch panels lap under the main roof panels. That detail is where a lot of low-slope metal roofs in Lincoln fail, and it is the first thing we check on a callback.
Standing Seam Approaches We Use on Lincoln Roofs
Not every Lincoln roof wants the same panel. A steep Victorian in the Near South takes a narrow snap-lock panel well, while a long ranch roof out toward Crete or Malcolm may call for a mechanically seamed 16-inch panel with a taller seam for wind uplift. We match the panel, seam type, and finish to the roof pitch, the exposure, and what your HOA or historic review will approve.
| Approach | Description | Best for |
|---|---|---|
| Mechanically seamed panels | Double-locked seams formed with a powered seamer for maximum wind and water resistance. | Exposed roofs on the open plains toward Waverly and Eagle. |
| Snap-lock panels | Concealed clips with a snap-together seam, faster to install and clean in profile. | Steep Victorian and foursquare roofs in the Near South. |
| Narrow 12-inch panels | Tighter panel spacing that follows complex hips, valleys, and dormers. | Craftsman bungalows in Hartley and Woods Park. |
| Wide 16-inch panels | Fewer seams and a bolder look on long uninterrupted roof runs. | Ranch and two-story subdivision roofs in south Lincoln and Hickman. |
| Standing seam over existing shingles | Retrofit with a purlin system when the deck and code allow a recover. | Homes where tear-off cost and yard access are the main concern. |
We will tell you which approach fits your roof and why, and we will not sell you a seamed panel where a snap-lock does the job.
Standing Seam Metal Roofing Cost in Lincoln: What to Expect
Standing seam pricing in Lincoln starts around $10 per square foot installed for a straightforward panel on a simple roof, and climbs from there. The number that matters is the total for your roof, not a per-foot figure pulled off a website. Two homes on the same street in Hickman can differ by thousands of dollars once pitch, dormers, chimneys, and panel length come into play.
What moves the price up: steep pitches and cut-up roofs with many valleys and dormers, tall two-story access that needs staging, long panel runs that require a bigger lift or a crane, and premium finishes or heavier gauge steel. Hail-rated and impact-rated panel systems cost more than a standard 26-gauge panel, and historic or HOA-approved colors can carry a lead time. We always recommend getting two or three written estimates so you can compare panel gauge, seam type, underlayment, and flashing details, not just the bottom line. See our full pricing overview for the line-item breakdown.
Standing Seam Metal Roofing Near Me: How to Vet a Contractor Near Lincoln
Hiring for a standing seam roof is not like hiring for a shingle tear-off. The panels are roll-formed to length, the seams are mechanical, and a crew that has only nailed shingles will not get the flashing right. Before you sign, ask the questions that separate a real metal roofer from a storm chaser passing through Lancaster County.
- Confirm the contractor is licensed and insured, and ask for a certificate of insurance you can verify.
- Get two or three written estimates that list panel gauge, seam type, underlayment, and flashing.
- Ask for references from Lincoln-area standing seam jobs you can call, not just photos.
- Check who pulls the roofing permit and whether the crew handles historic district or HOA approval.
- Ask how they will protect your landscaping, gutters, and driveway during tear-off and staging.
When you are ready to talk through your roof, contact us for a free estimate and we will walk the roof with you.
Standing Seam Metal Roofing in Lincoln: Pricing Guide
| Service | Price | Details |
|---|---|---|
| Standing seam panel, simple roof | Starting at $10/sq ft | Includes tear-off, underlayment, panels, and standard flashing on a straightforward single-pitch roof. |
| Standing seam with dormers and valleys | Starting at $13/sq ft | Adds cut-up panel work, extra flashing, and more labor around dormers, hips, and valleys. |
| Steep or two-story access | Starting at $15/sq ft | Covers staging, lift rental, and slower panel handling on steep or tall Lincoln roofs. |
| Premium finish or heavier gauge | On estimate | Kynar 500 colors, 24-gauge steel, and impact-rated systems priced after panel selection. |
| Retrofit over existing shingles | On estimate | Purlin system and panel layout priced after we confirm the deck and code allow a recover. |
| Estimate | Free | On-site measurement and written quote, response within 24 hours at (402) 858-4652. |
Indicative pricing, the exact cost depends on square footage, finish, and site access. Free personalized estimate within 24h at (402) 858-4652.


